Leave a Message

By providing your contact information to Belen Cruz, your personal information will be processed in accordance with Belen Cruz's Privacy Policy. By checking the box(es) below, you consent to receive communications regarding your real estate inquiries and related marketing and promotional updates in the manner selected by you. For SMS text messages, message frequency varies. Message and data rates may apply. You may opt out of receiving further communications from Belen Cruz at any time. To opt out of receiving SMS text messages, reply STOP to unsubscribe.

Thank you for your message. I will be in touch with you shortly.

Property Description

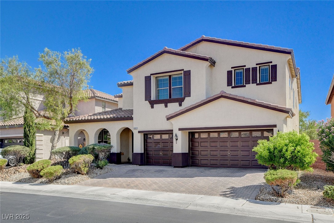
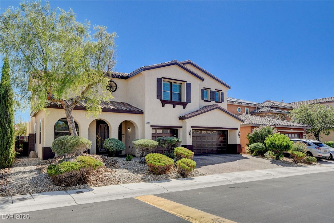
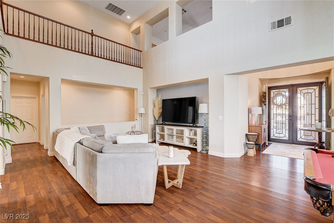
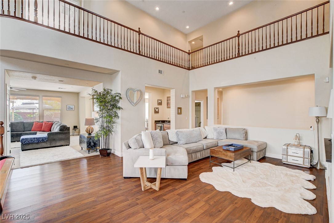
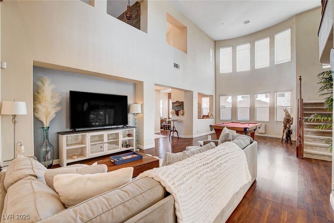
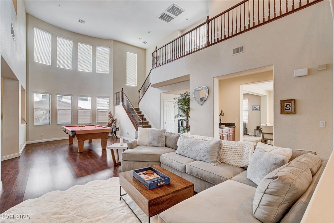
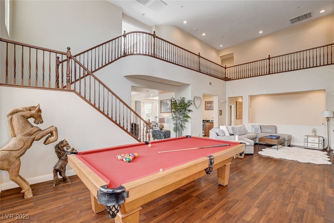
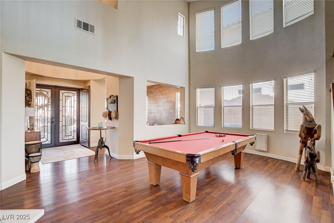
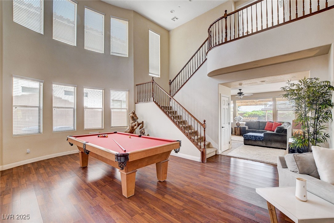
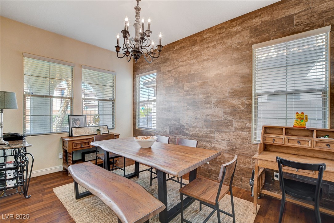
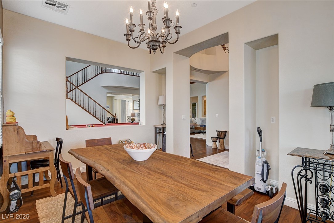
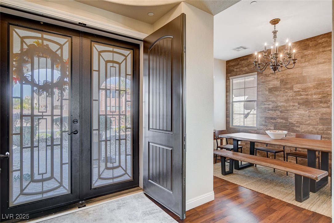
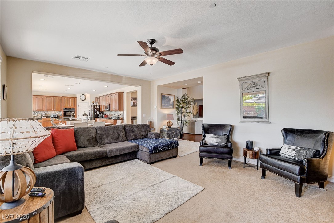
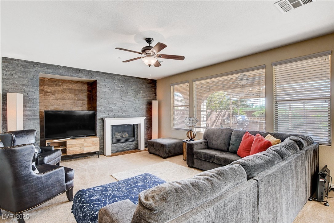
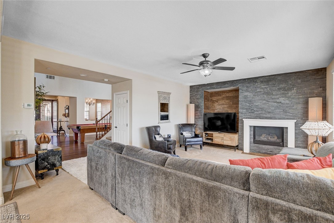
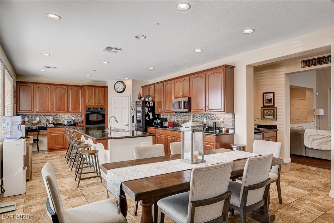
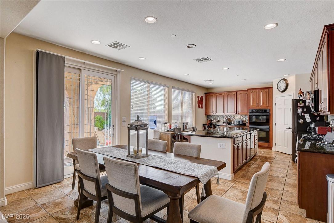
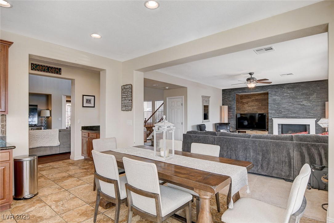
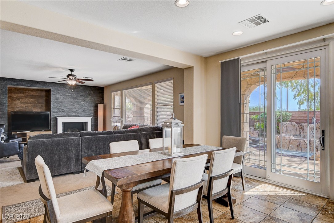
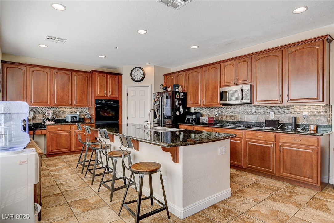
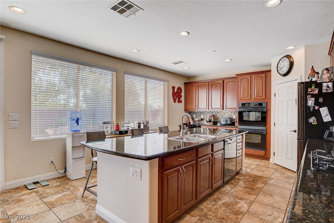
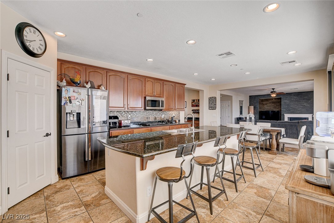
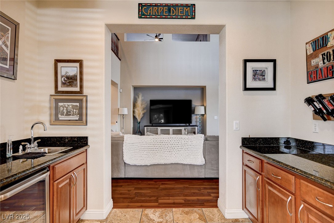
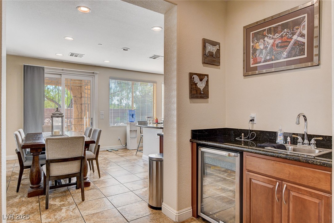
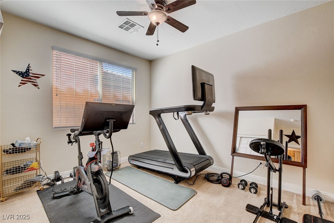
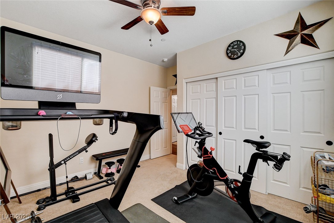
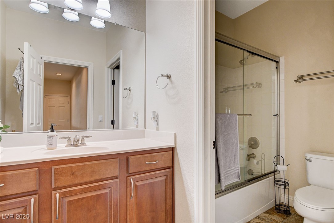
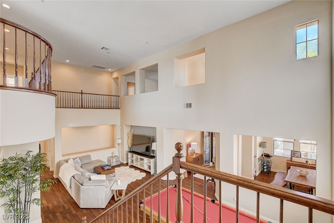
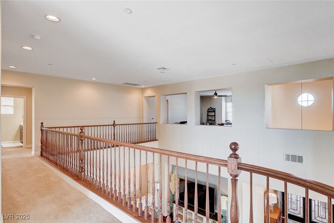
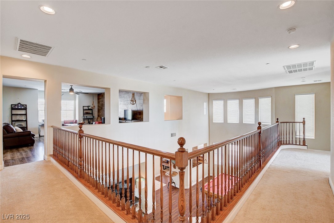
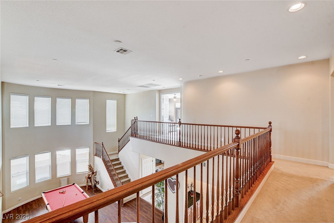
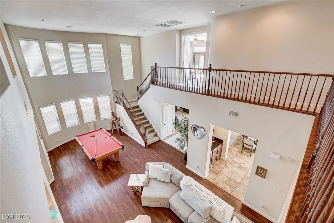
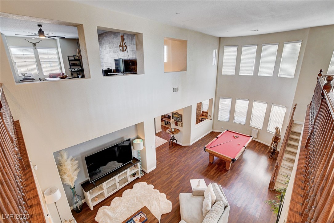
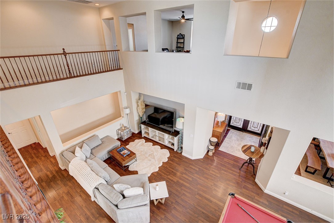
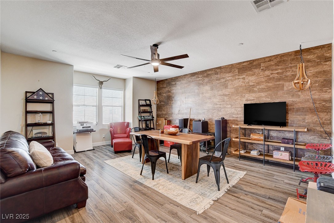
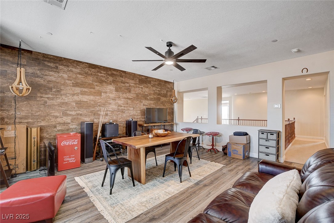
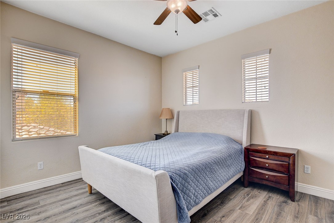
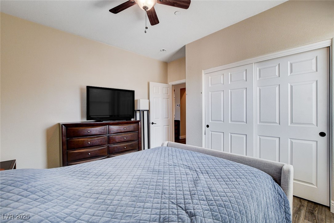
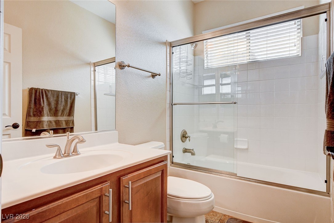
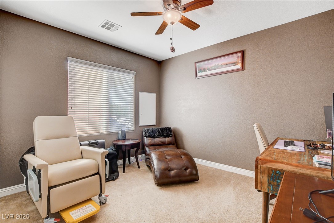
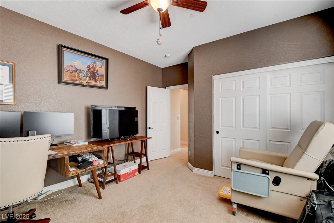
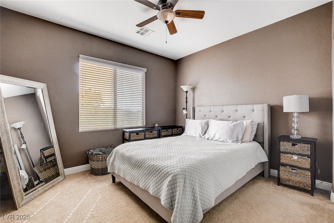
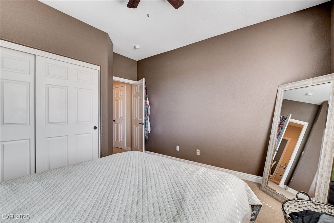
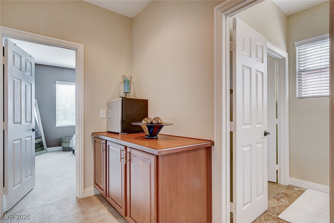
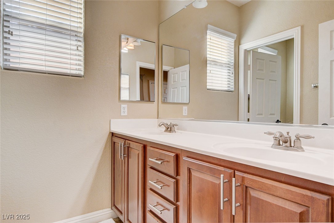
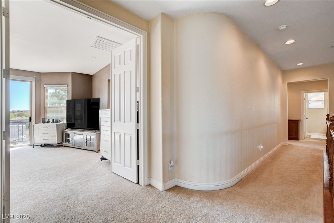
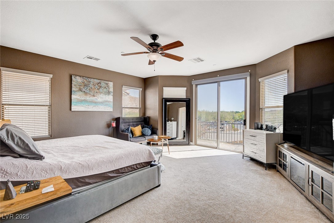
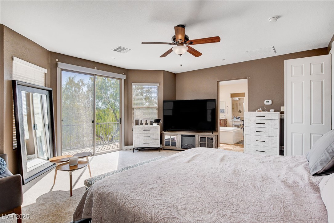
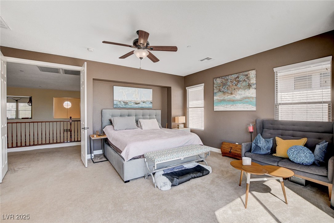
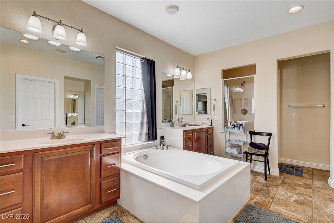
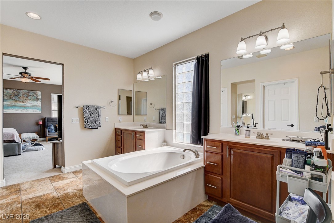
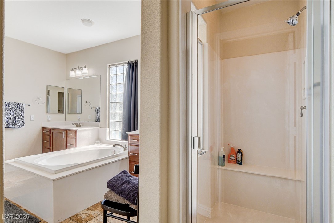
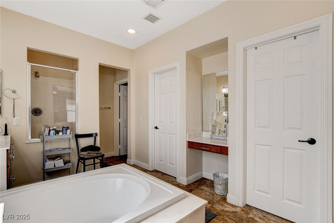
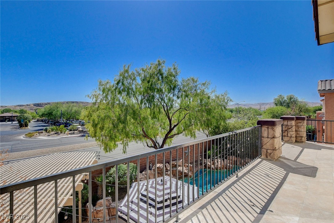
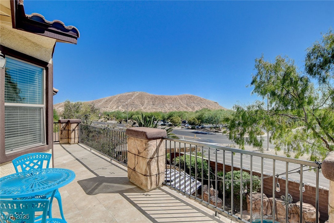
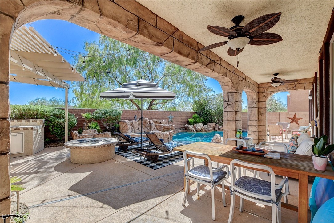
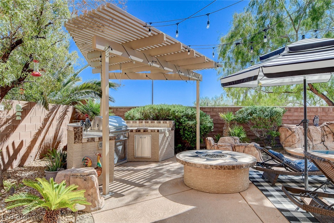
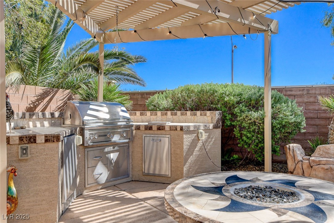
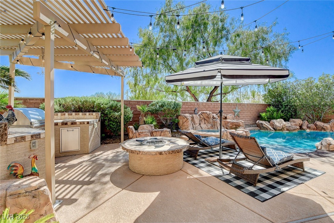
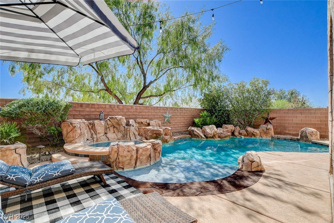
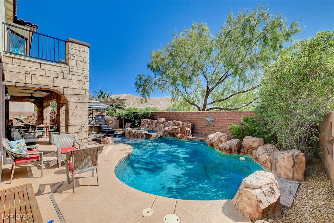
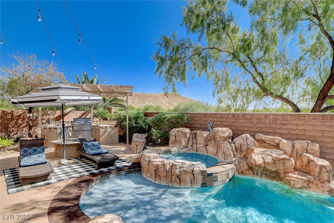
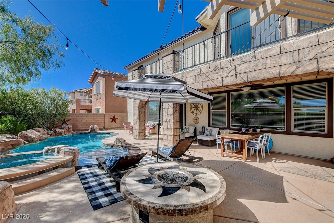
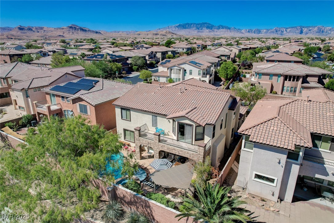
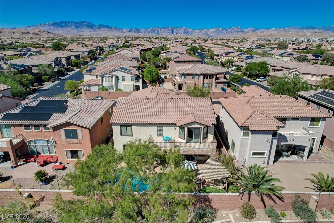
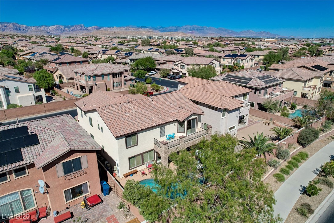
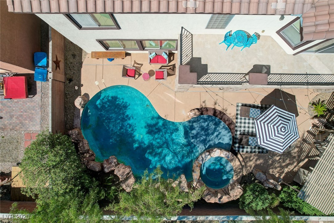
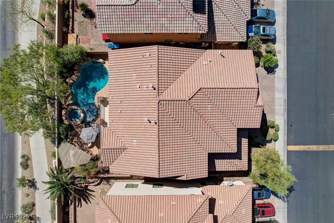
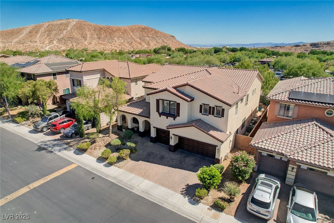
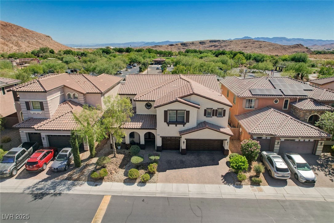
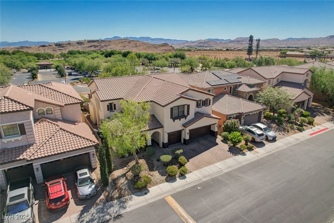
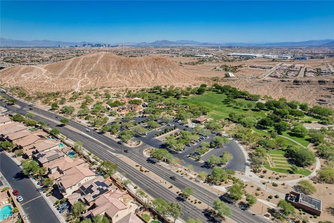
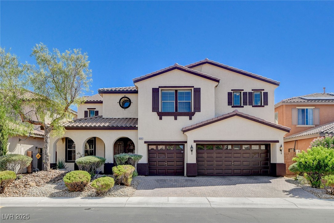
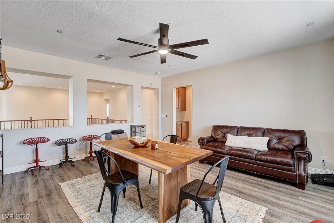
Stunning home with a resort-style pool and spa, located in the exclusive gated community of Marble Canyon in Mountains Edge. Just across the street behind this magnificent home sits Exploration Peak Park. Breathtaking views from the primary bedroom balcony. Mountains Edge Regional Park is minutes away. This impressive residence features a 3-car garage, five spacious bedrooms, & four full bathrooms, with one bedroom & bath conveniently located on the main floor. Gourmet kitchen, complete with a large island, granite countertops, Butler's pantry, & upgraded cabinets, is perfect for culinary enthusiasts. Enjoy high ceilings that create an airy feel throughout the home, along with a generous loft, family room, dining area, & versatile den/office. Outside, entertain friends with a built-in BBQ or cozy up around the fire pit. The laundry room includes a sink and ample cabinetry. Ideally situated near shopping, dining, schools, and easy access to the airport and the Las Vegas Strip.

Overview

Property Status
Leased
Date Sold
May 6, 2025
Lot Size
6,534 Sq.Ft.
MLS ID
2671247
Property Type
Residential
Year Built
2006

Features & Amenities

Total Area
4,003 Sq.Ft.
Architecture Styles
Two Story
View Description
Mountain(s)
Stories
2
Garage Spaces
3.0
Utilities
Cable Available
Pool
Heated, In Ground, Private, Pool/Spa Combo
Roof
Tile
Parking
Attached, Garage, Garage Door Opener, Inside Entrance, Private
Heat Type
Central, Gas, Multiple Heating Units
Air Conditioning
Central Air, Electric, 2 Units
Laundry Room
Gas Dryer Hookup, Main Level, Laundry Room
Fireplace
Family Room, Family/Living/Great Room
Appliances
Built-In Electric Oven, Double Oven, Dryer, Dishwasher, Gas Cooktop, Disposal, Microwave, Refrigerator, Washer/Dryer, Washer/Dryer All In One, Washer
Other Interior Features
Bedroom on Main Level, Ceiling Fan(s), Pot Rack, Window Treatments
HOA Amenities
Basketball Court, Gated, Playground, Park
Other Exterior Features
Built-in Barbecue, Balcony, Barbecue, Patio, Private Yard
Elementary School
Reedom, Carolyn S.,Reedom, Carolyn S.
Middle School
Gunderson, Barry & June
High School
Desert Oasis
Lease Price
$4,500/mo

Downloads

9592 Staff Lane

Schedule a Tour

I would love to help you see this beautiful home! As a full-service brokerage, I can help you tour. Please submit an offer, and answer questions about the buying process.

Thank you

for your interest in 9592 Staff Lane, Las Vegas, NV 89178

9592 Staff Lane
Navigate
9592 Staff Lane
explore in 3d

I'm Interested In

9592 Staff Lane

or
  • CallJuan Farias Mendez

    License #S.0193943

    (725) 600-1894